

Entwickler
CMC Group
ARCHITEKT
Revuelta Architecture International
Innenarchitektur
Massimo Iosa Ghini
About
FlatIron Brickell
1000 Brickell Plaza, Brickell, FL
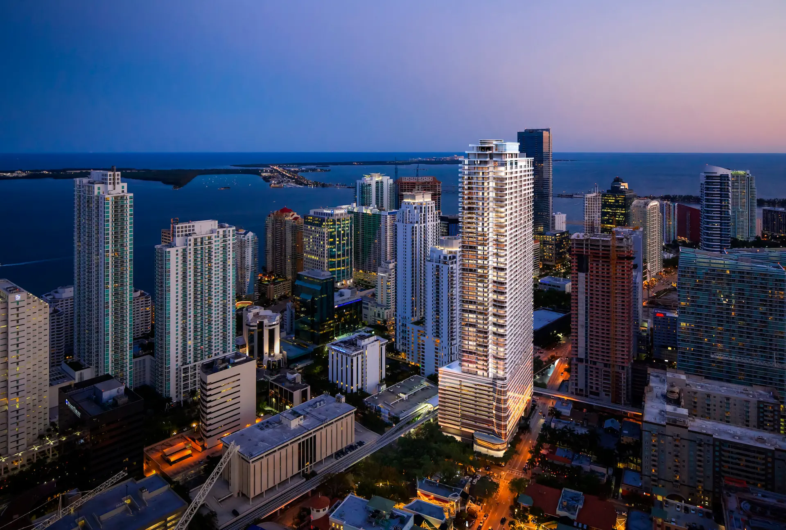
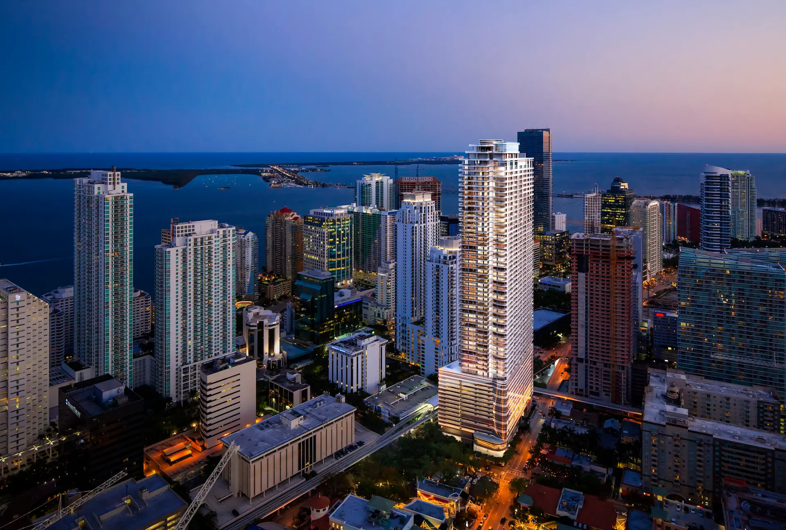
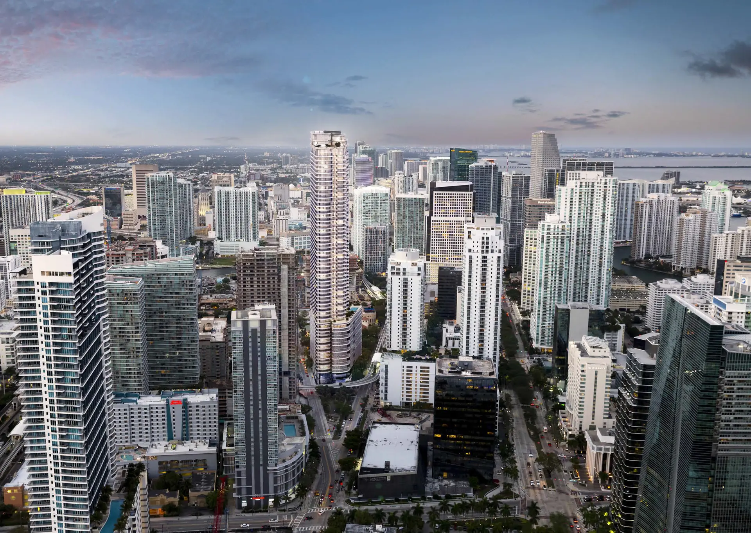
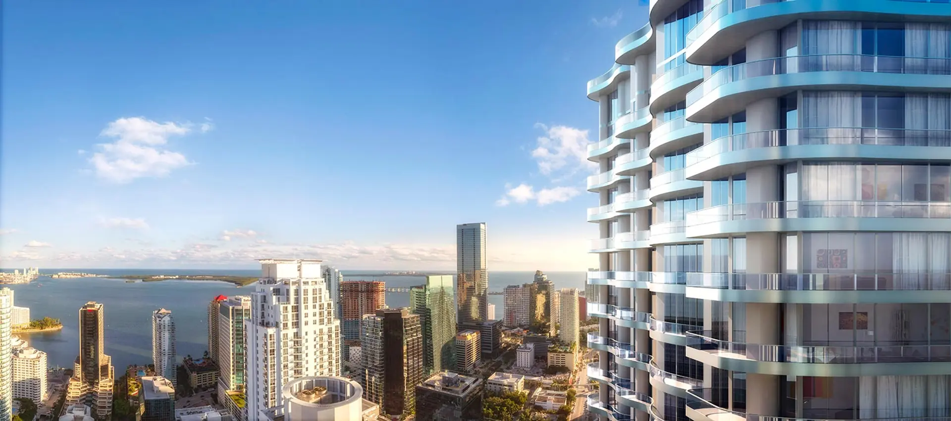
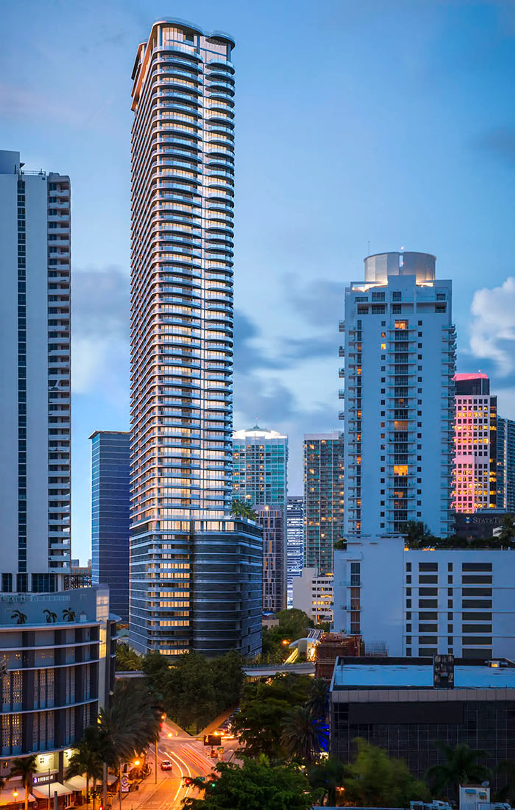
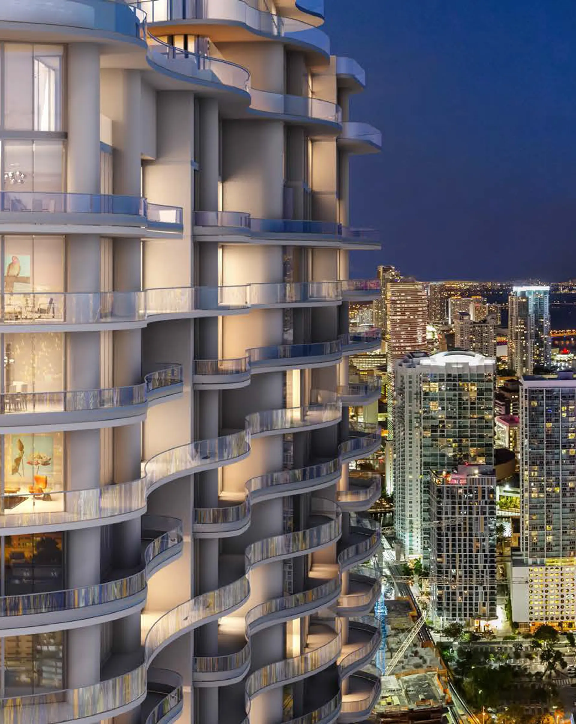
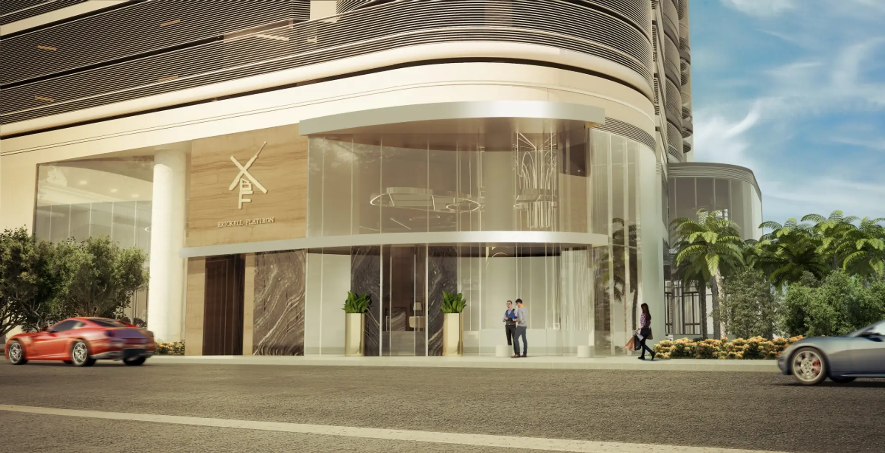
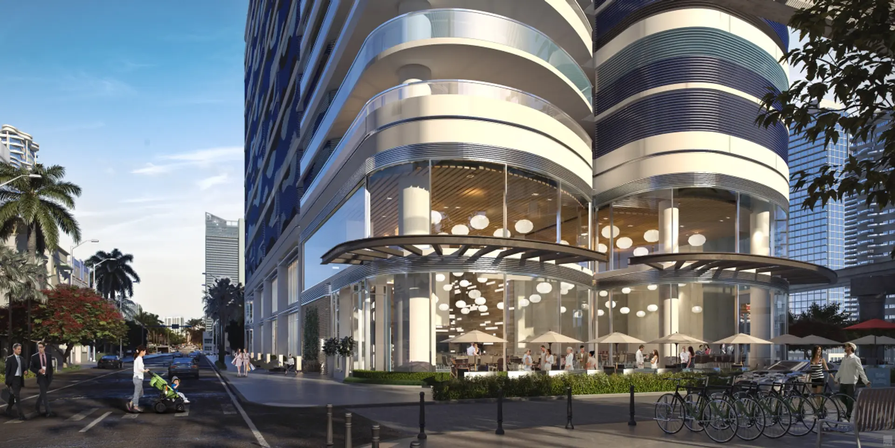
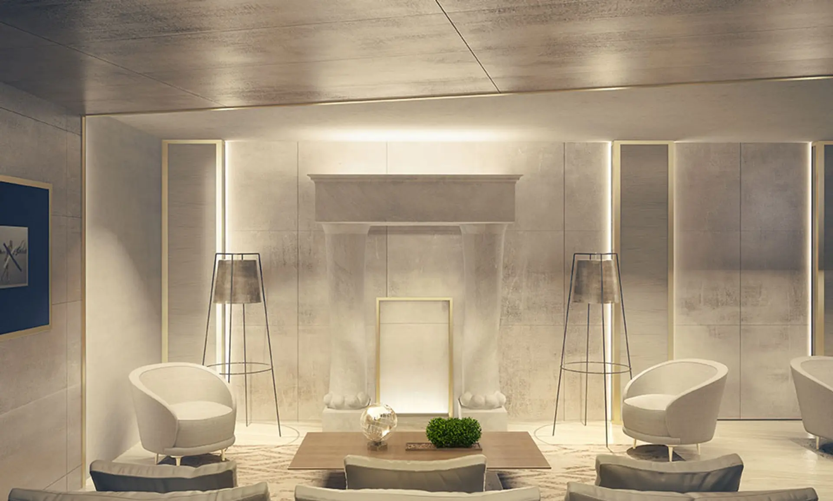
Redefining the Miami Skyline. Presenting a new paradigm in luxurious living. Downtown Miami’s hottest neighborhood celebrates a property that represents a true architectural icon. Brickell Flatiron is an urban oasis developed by Ugo Colombo’s CMC Group and designed by Luis Revuelta’s Revuelta Architecture International: the tower of soaring glass is defined by its sweeping exposures, which punctuate its romantic renaissance revival interiors. A Lively Composition of Commerce and Culture. As Miami’s Financial District, Brickell remains a sophisticated and culturally signi ficant community packed with creative types and tastemakers of every stripe. Brickell Flatiron’s new luxury condos are located in the heart of Downtown Miami. Brickell Flatiron is ideally situated within walking distance of Mary Brickell Village and Brickell City Centre—offering residents unparalleled access to a wide array of fashionable conveniences—with picturesque sidewalk cafés, fine dining, shopping, markets, outdoor and cultural activities along the way.
Key Building Details
$465K – $2.5M
Call Agent for Info.
730–6,246 ft²
548
64
Einzahlungsplan
30% at Contract
10% at 17th Floor
10% at Top Off
Balance Due at Closing
Gallery
FlatIron Brickell
Legal Disclaimer
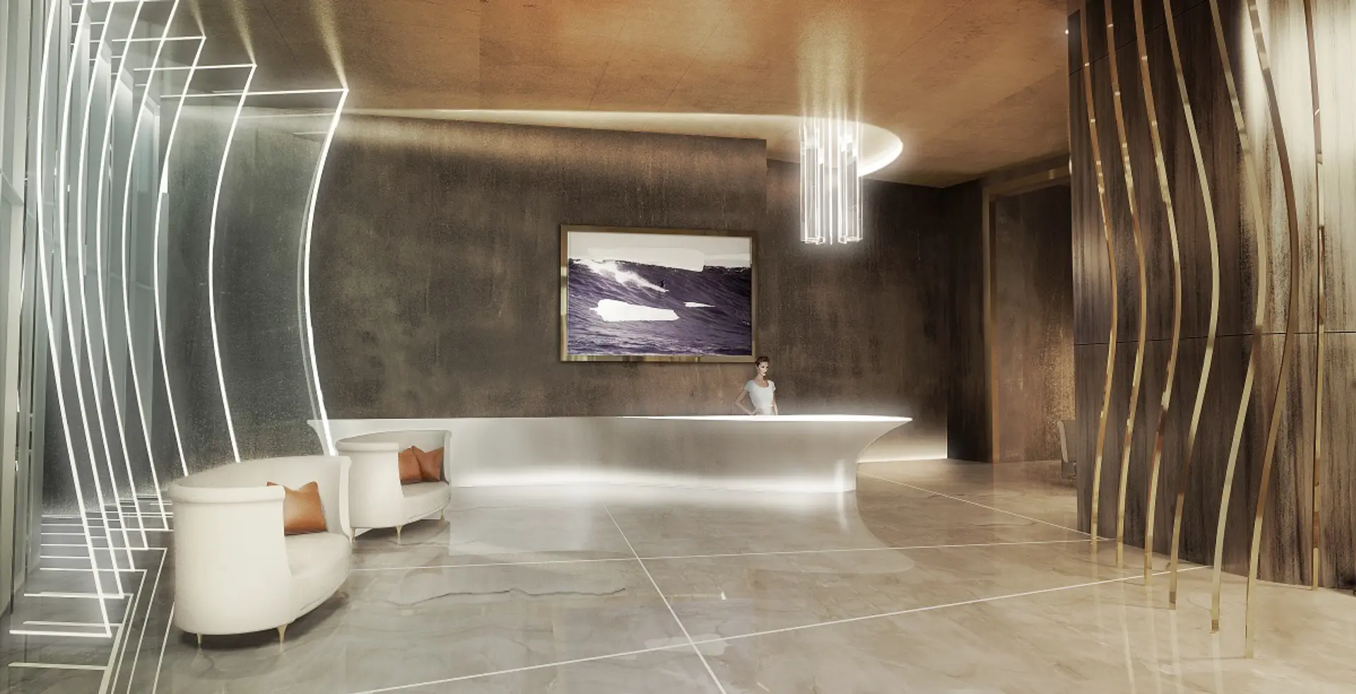
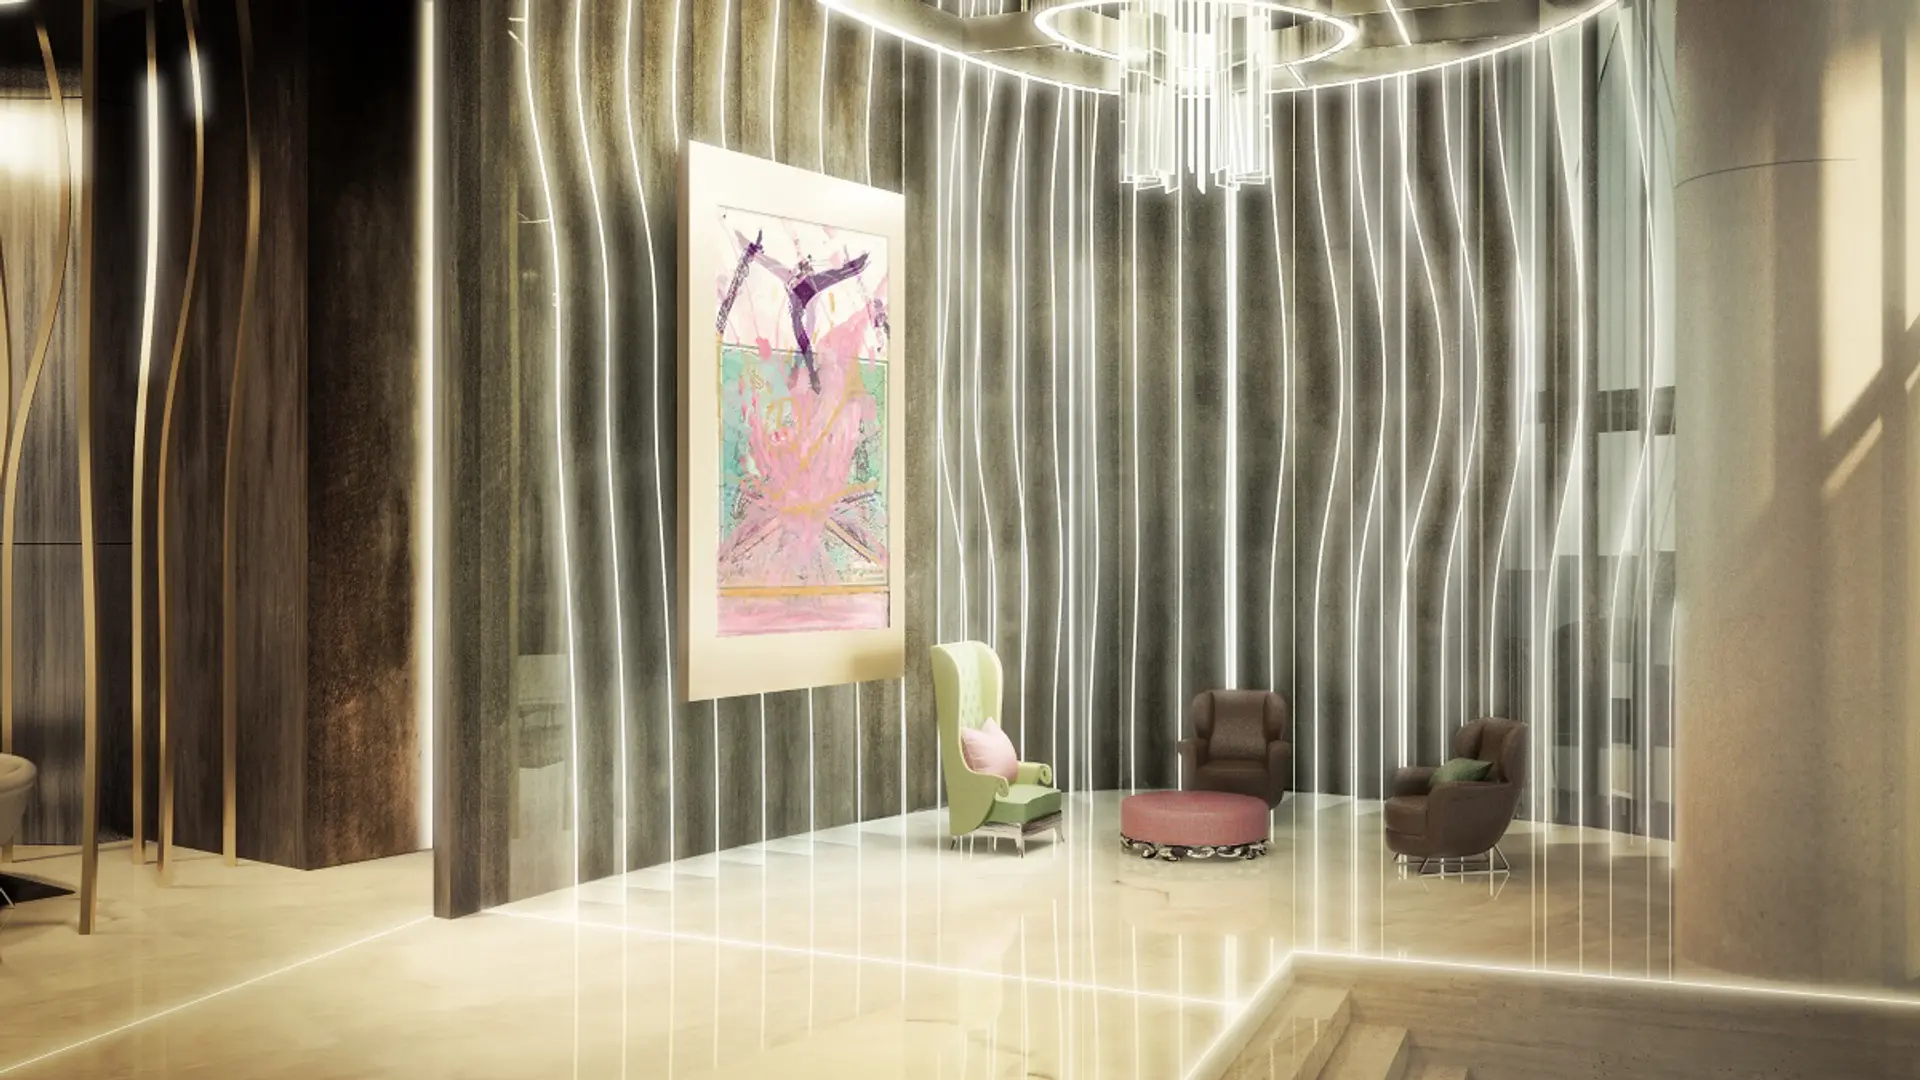
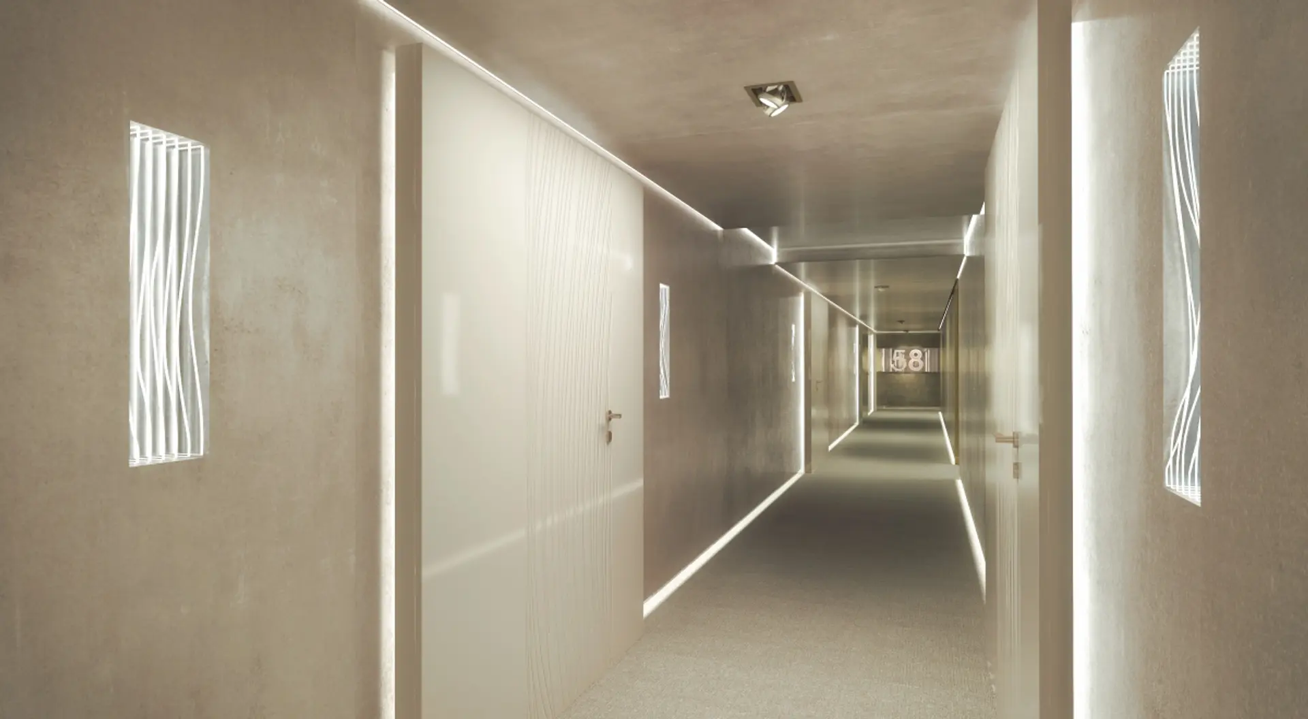
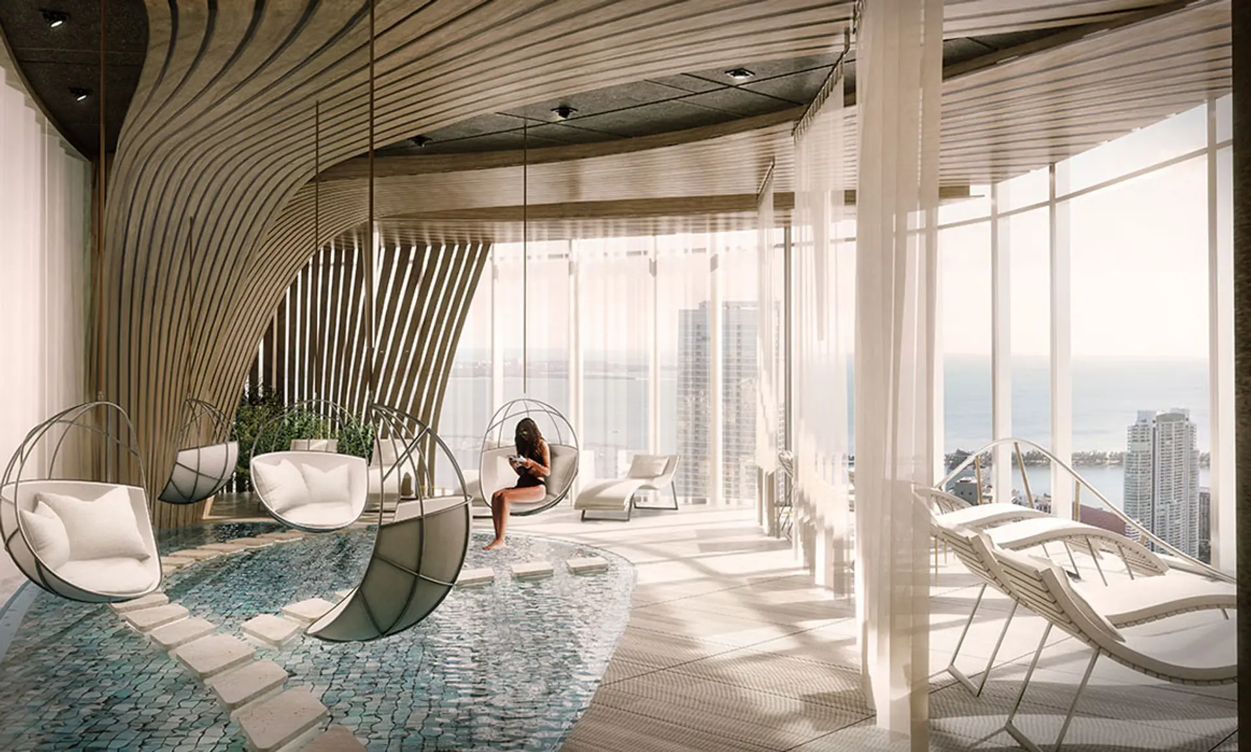
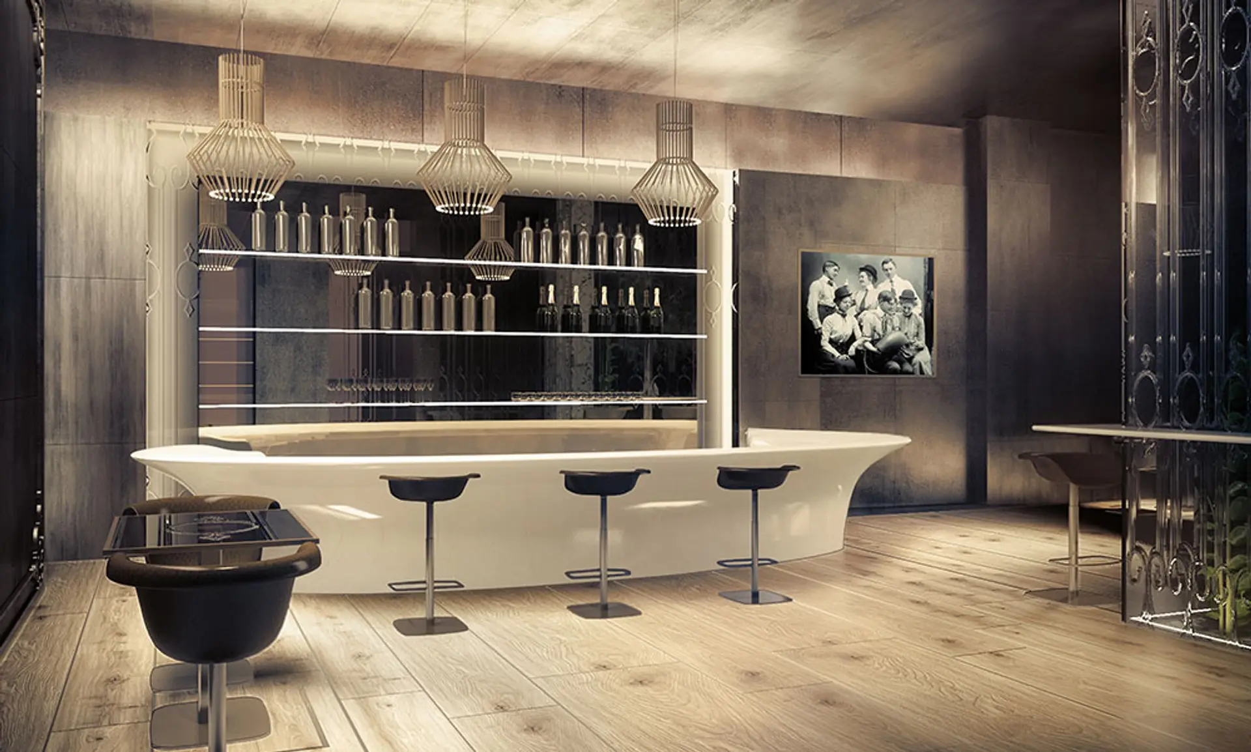
Images are for illustration purposes only and may not reflect the actual finished product.




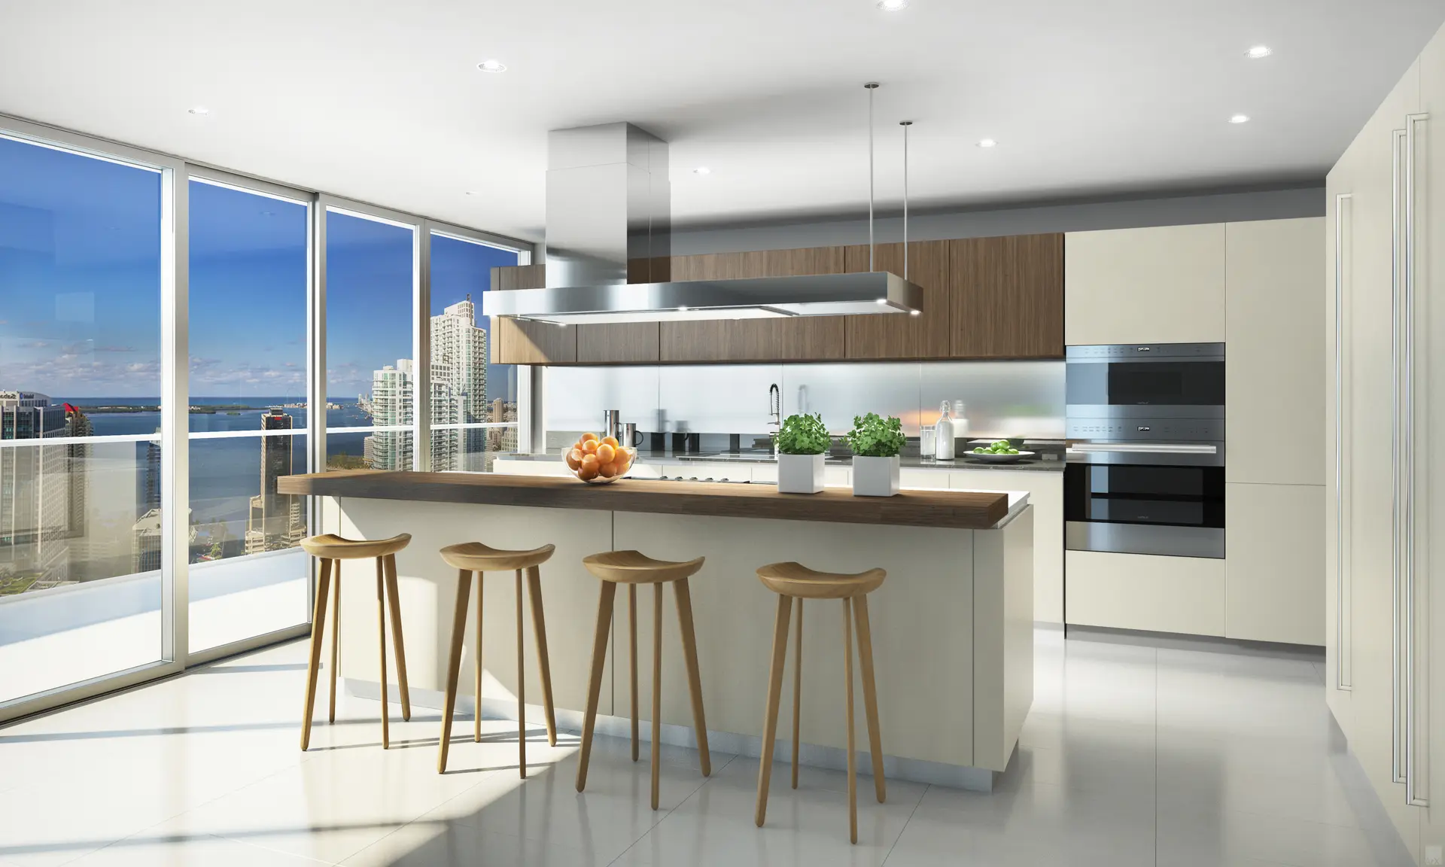
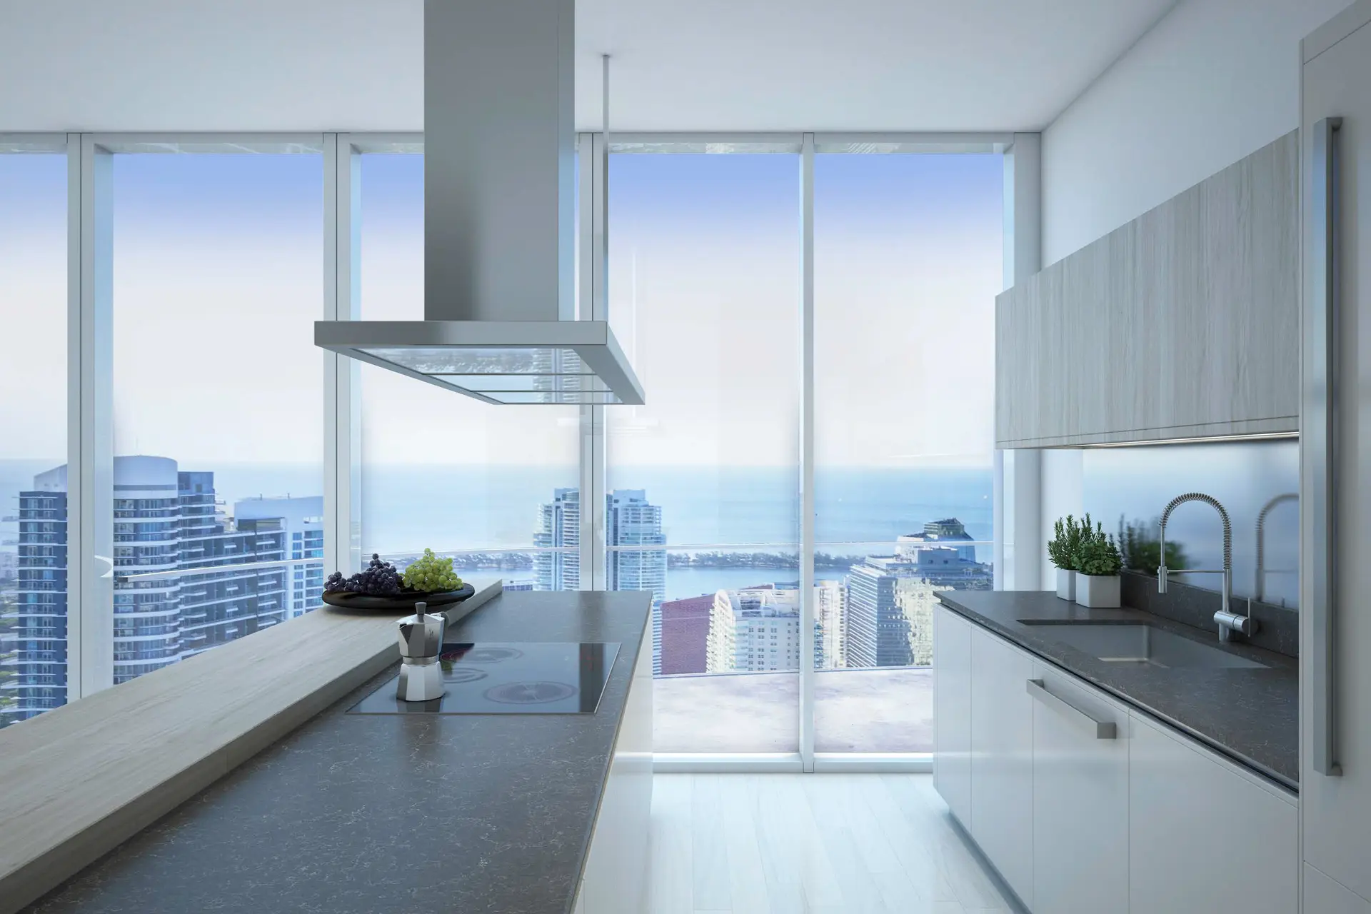
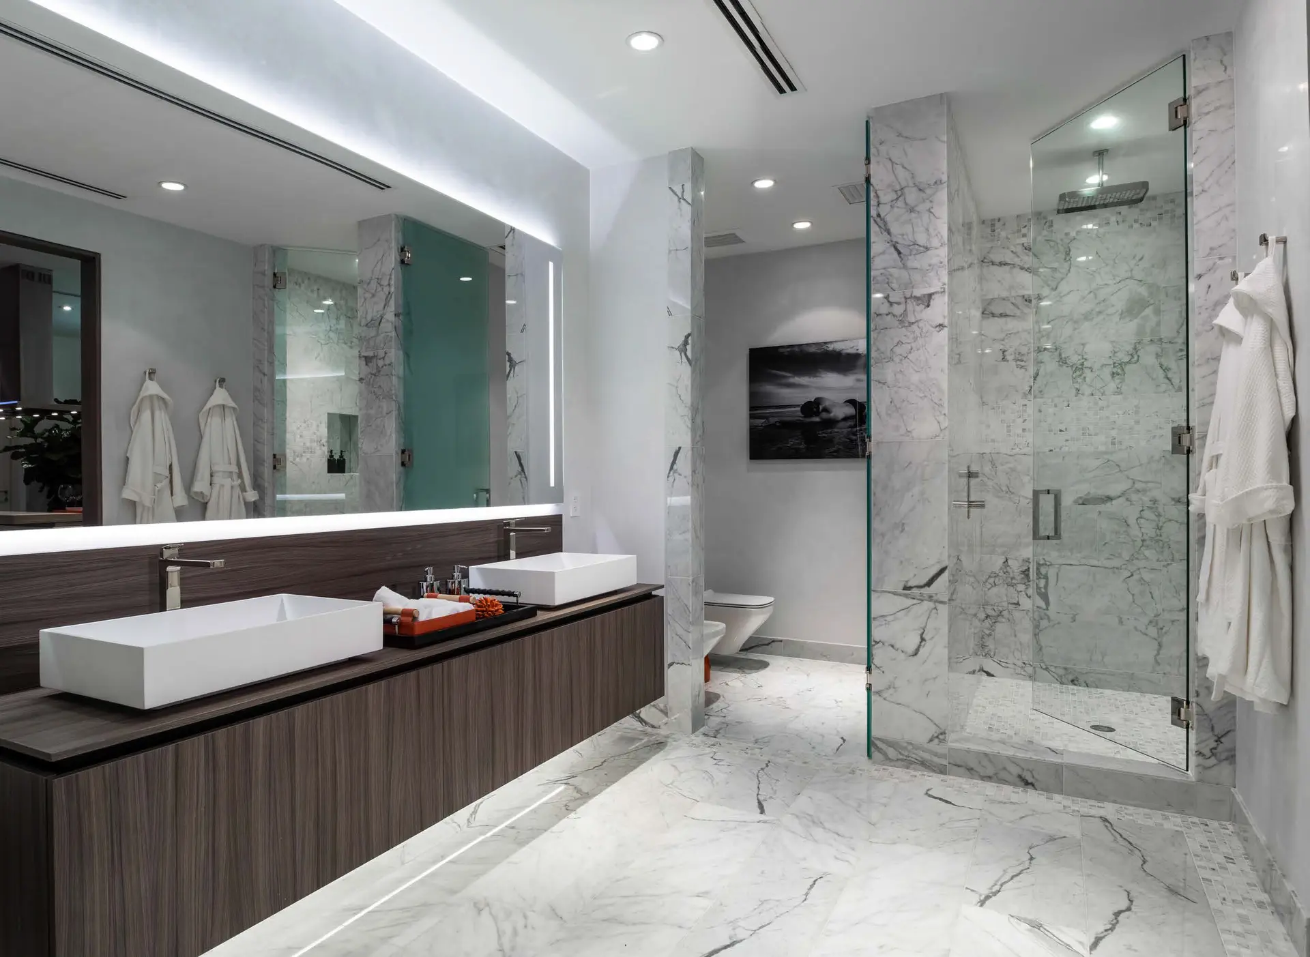
Höhepunkte
FlatIron Brickell
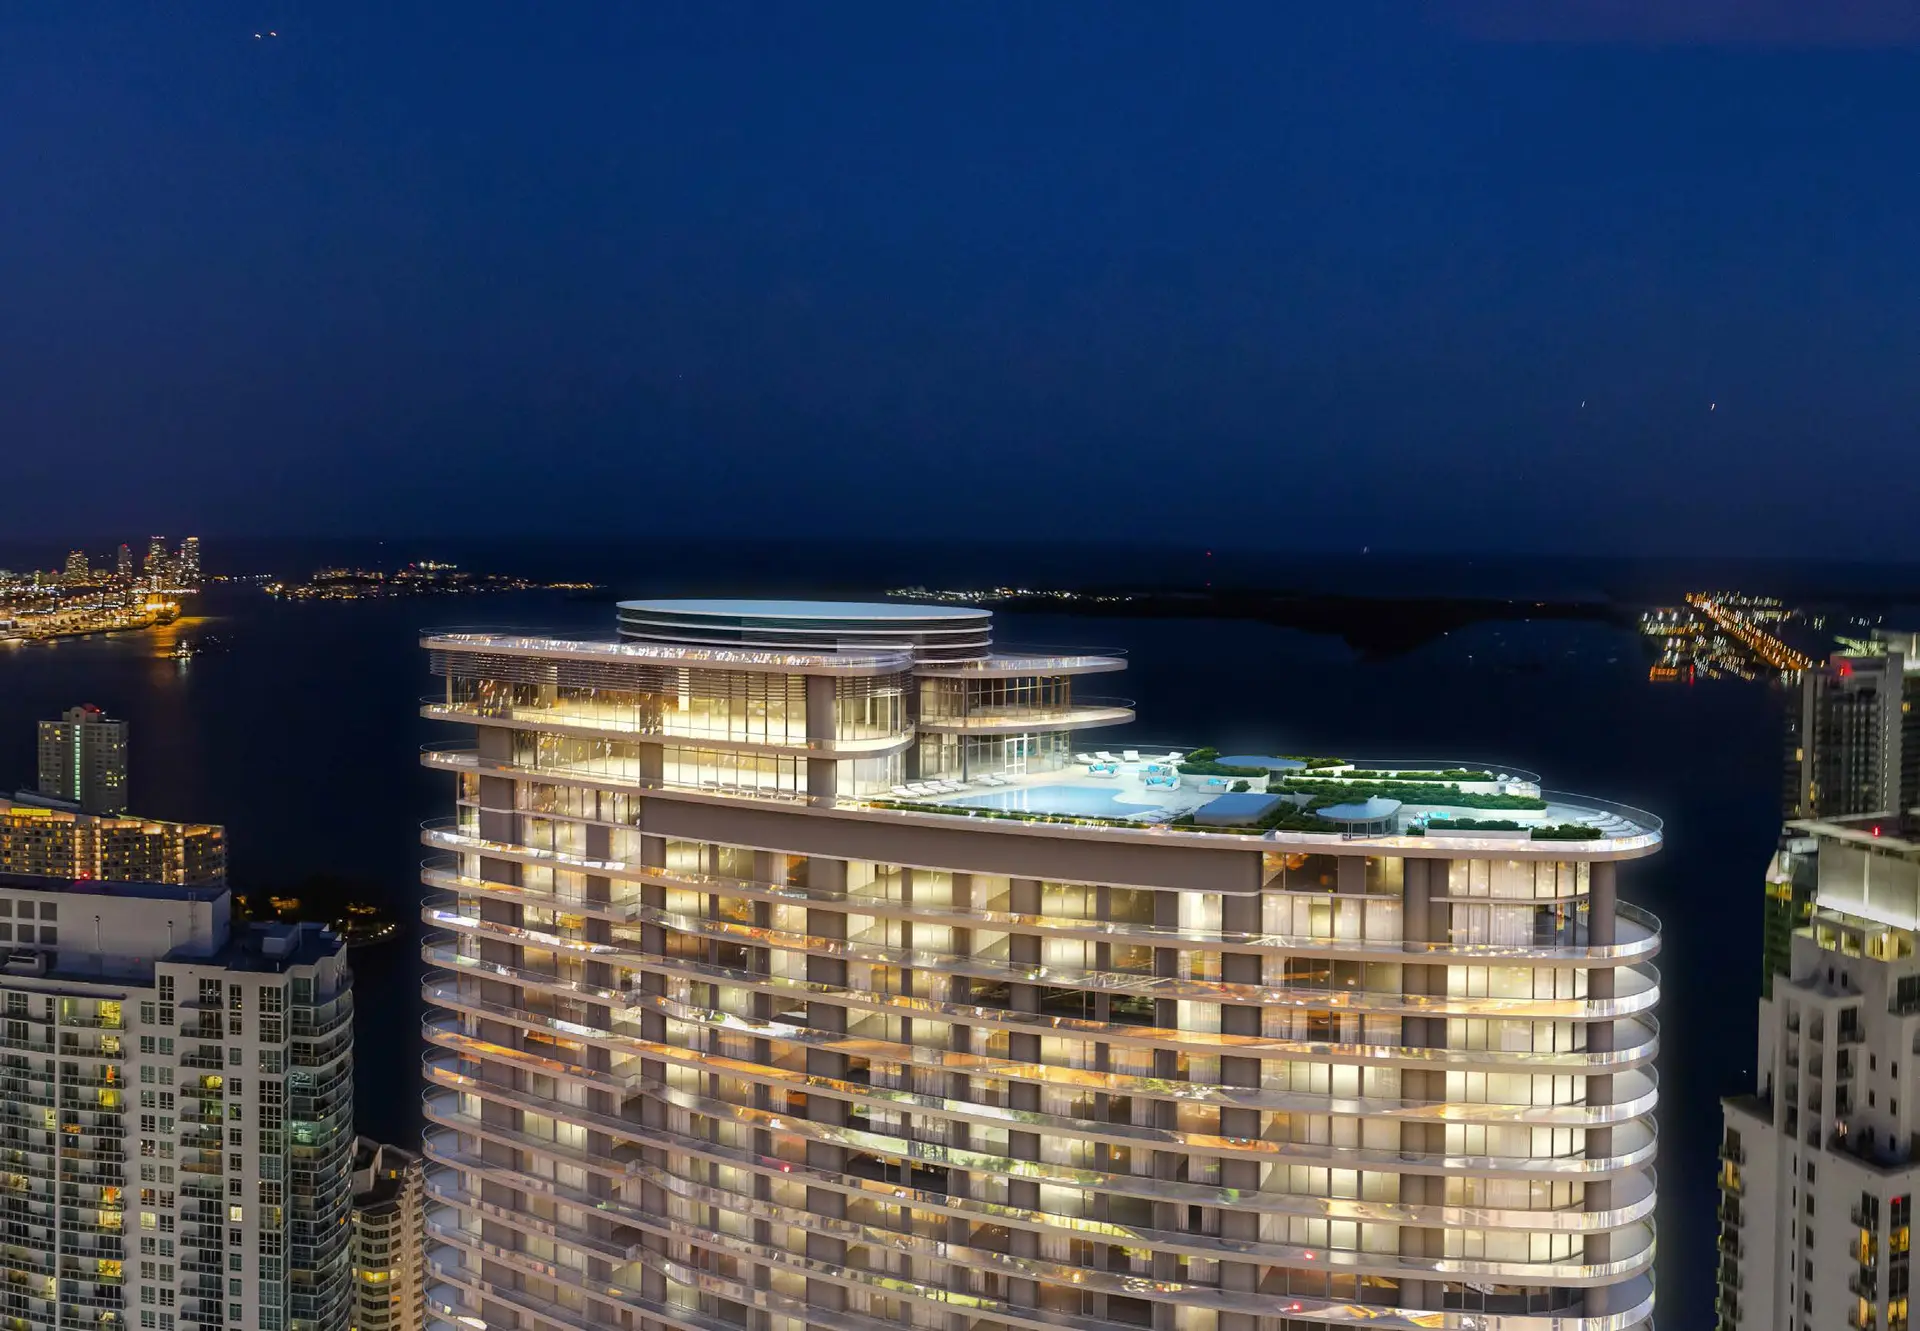
- Sky Terrace: Landscaped rooftop pool, cabanas, sundeck and juice bar surrounded by advanced wind barrier technology.
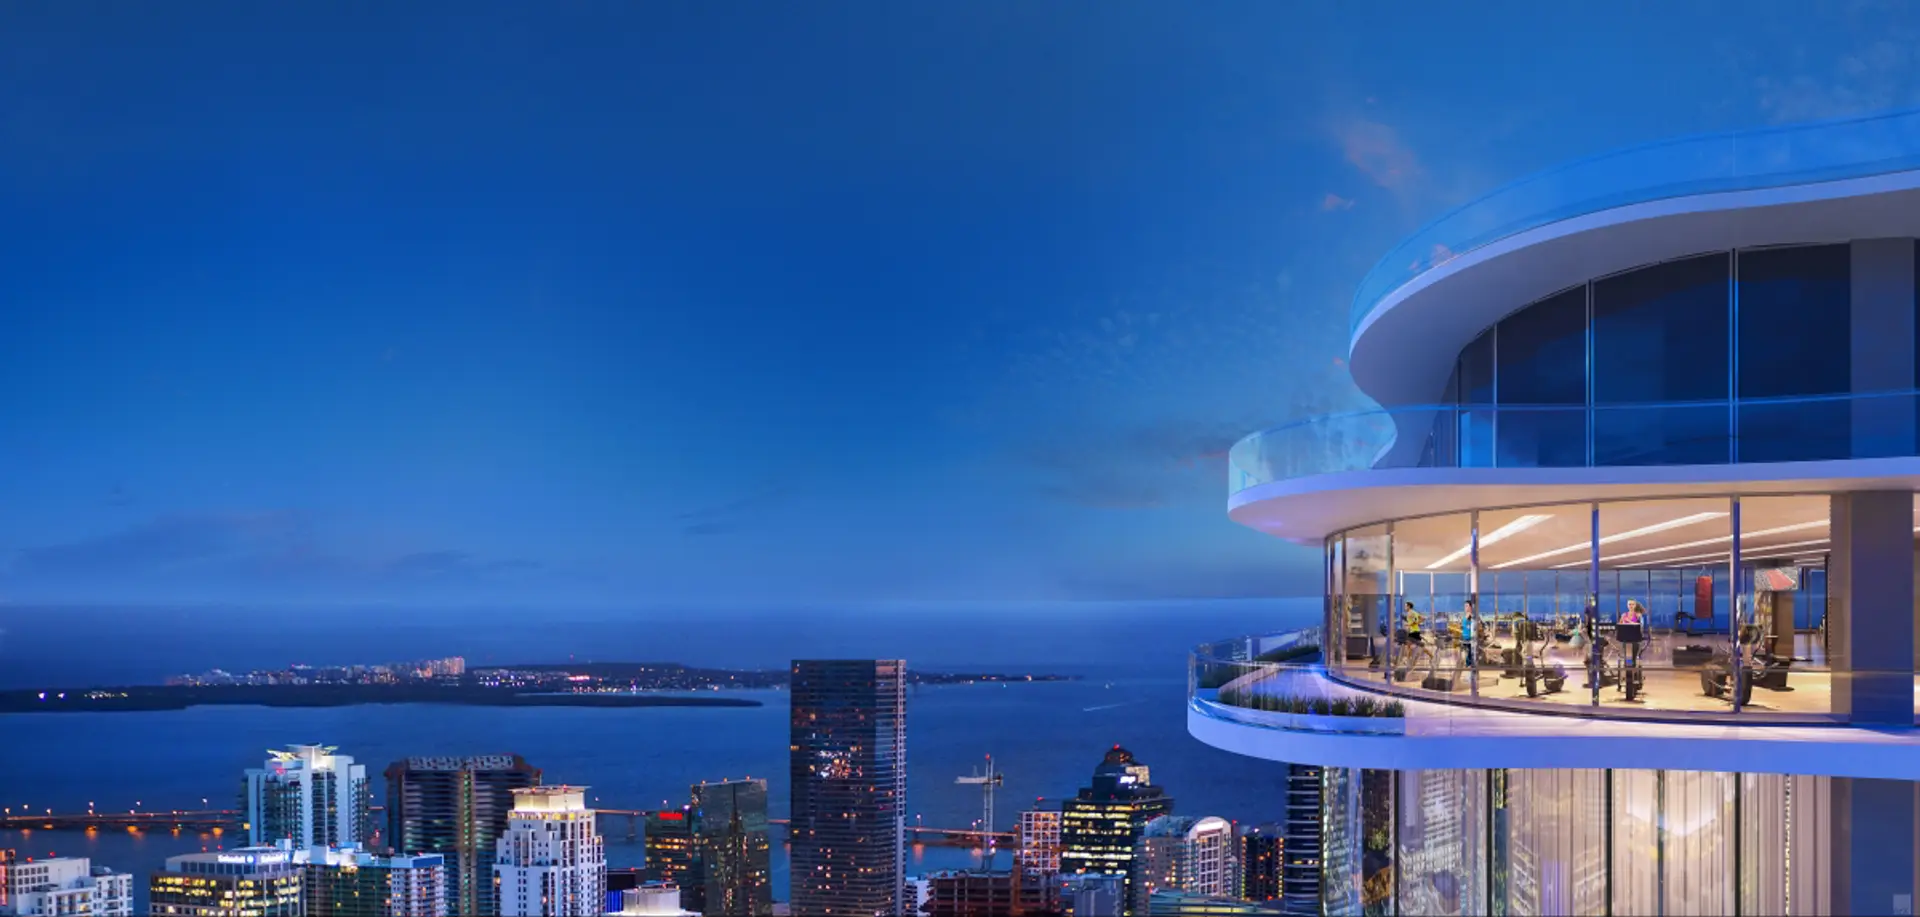
- Sky Wellness Pavilion: Rooftop spa and fitness center with Pilates/ yoga and aerobics studio, private steam and sauna facilities in both men’s and women’s lockers
- Second 18th floor Lap Pool and Spa Pool
- State-of-the-art business center and Conference Rooms
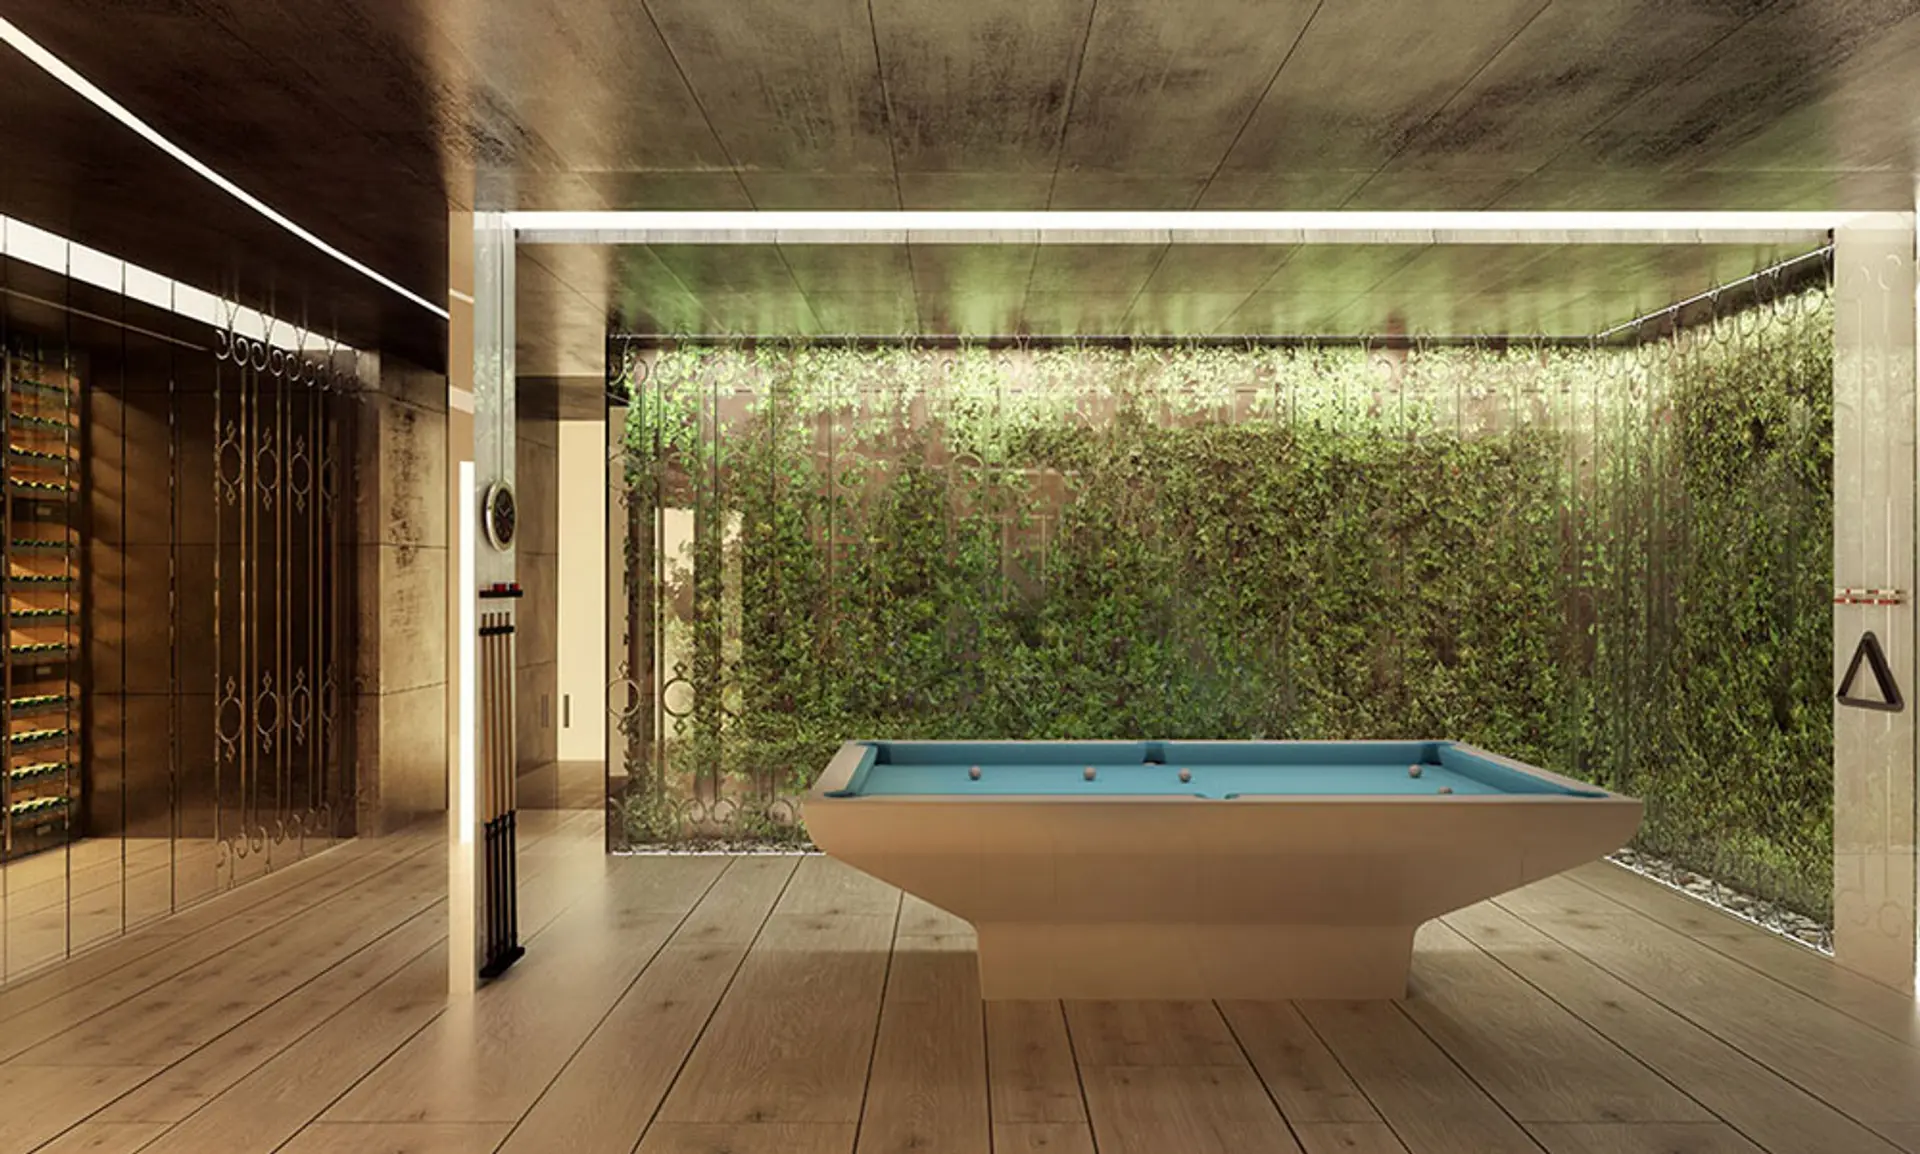
- Children’s play area and Game Room
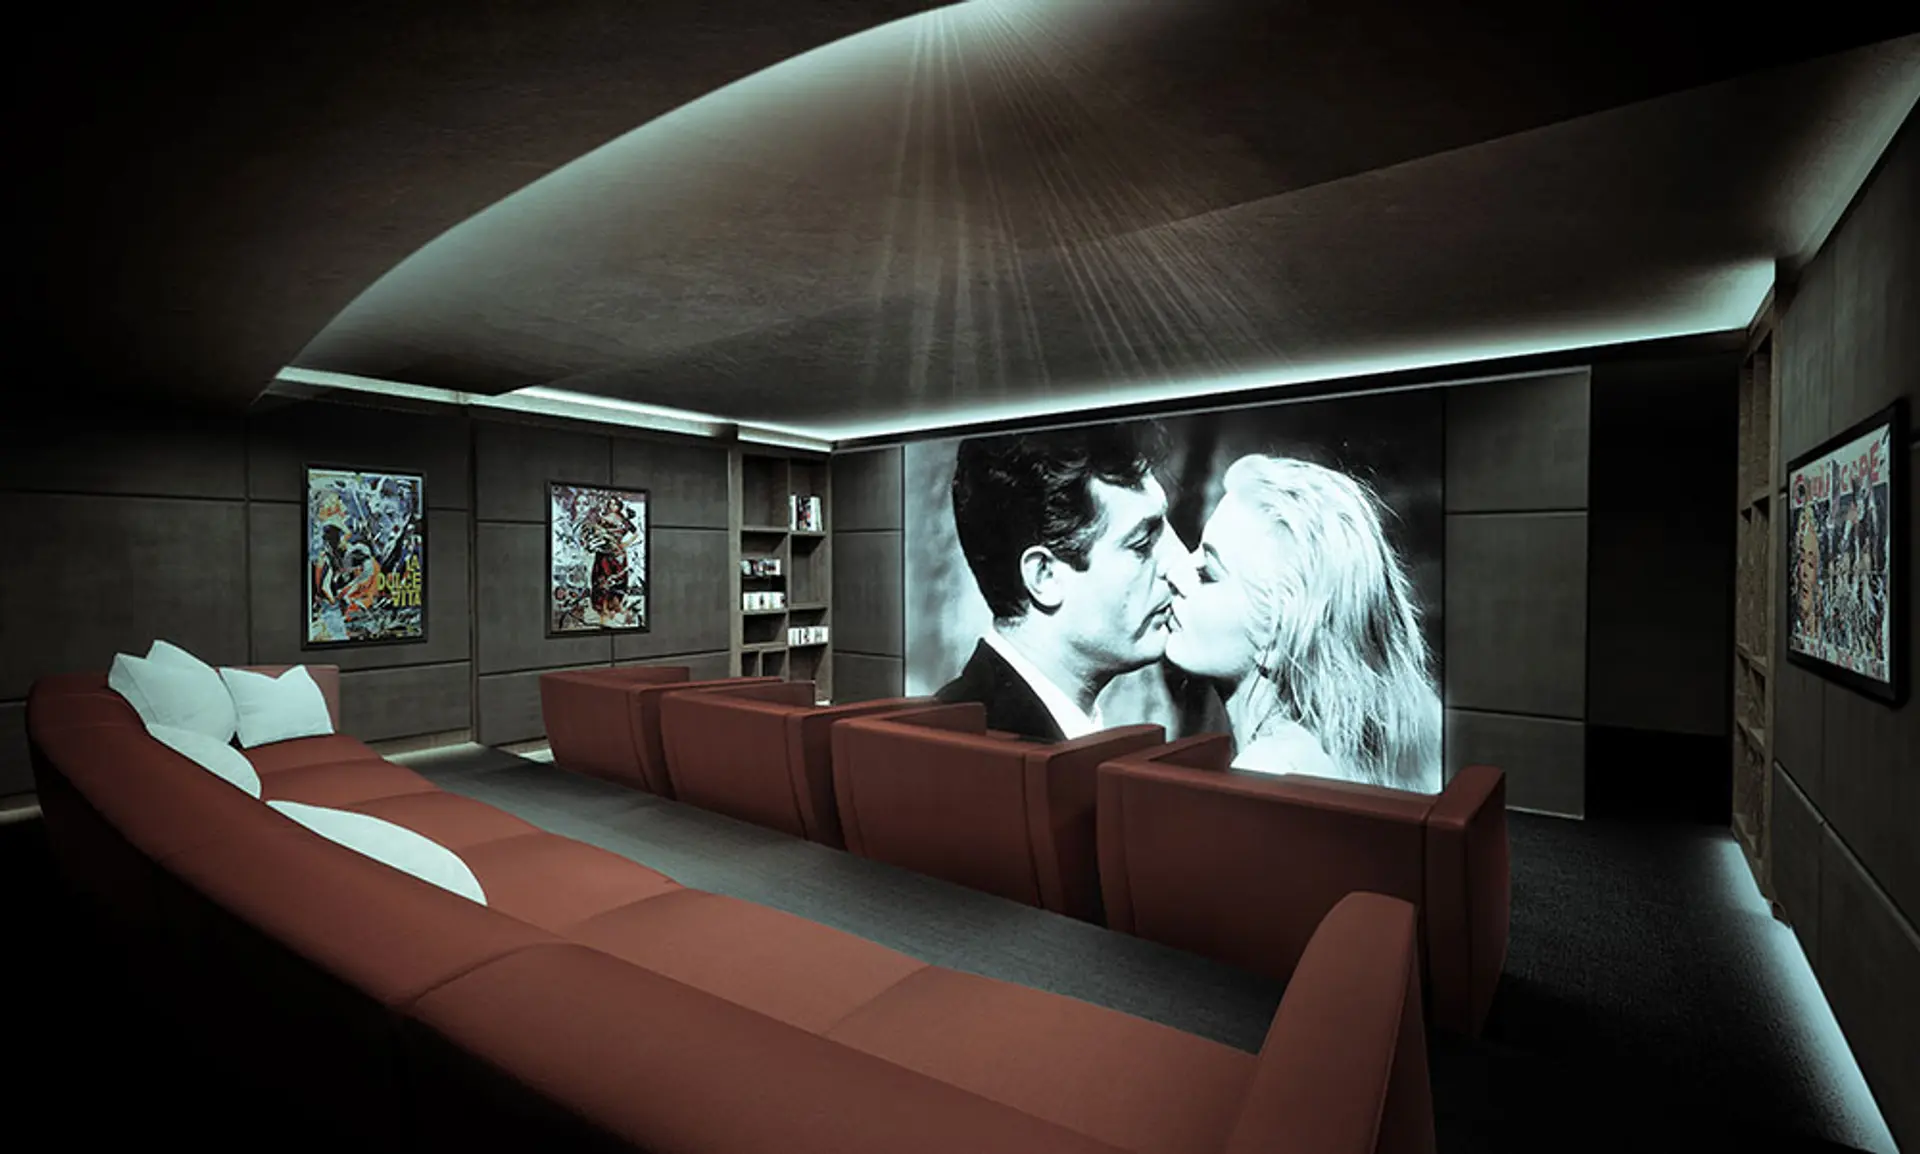
- Movie Theatre
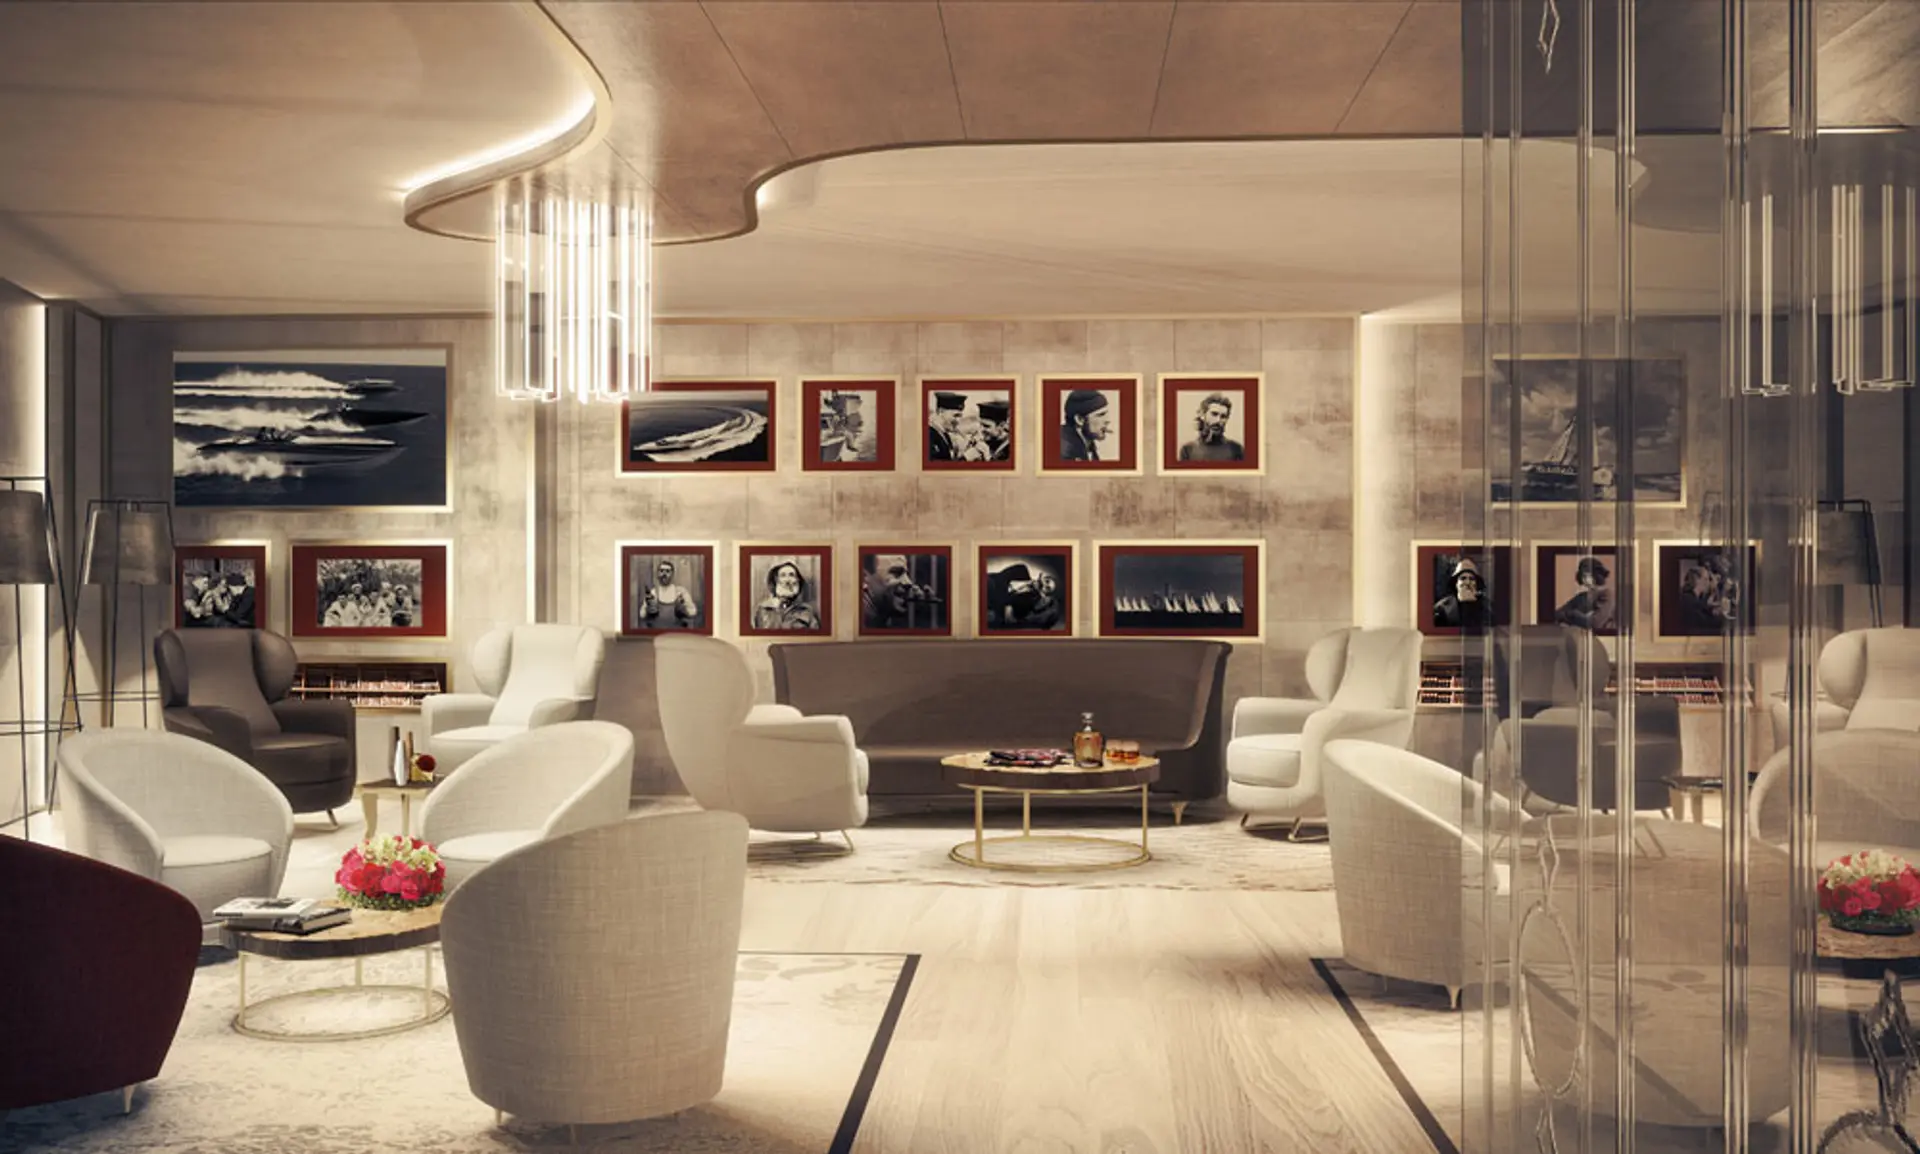
- Private Event Space & Recreation Rooms
- Lobby area Bar
- Ground level Restaurants & retail Boutiques
- Designated residential parking with additional bicycle storage
- Private storage available
- Fully-managed household services upon request
- 24-hour Concierge, valet & doorman services
- Dedicated High speed Elevators
- BRICKELL FLATIRON RESIDENCE FEATURES
- Conceptual Design & Development by Ugo Colombo
- Lobby and common areas designed by acclaimed Artist, Julian Schnabel
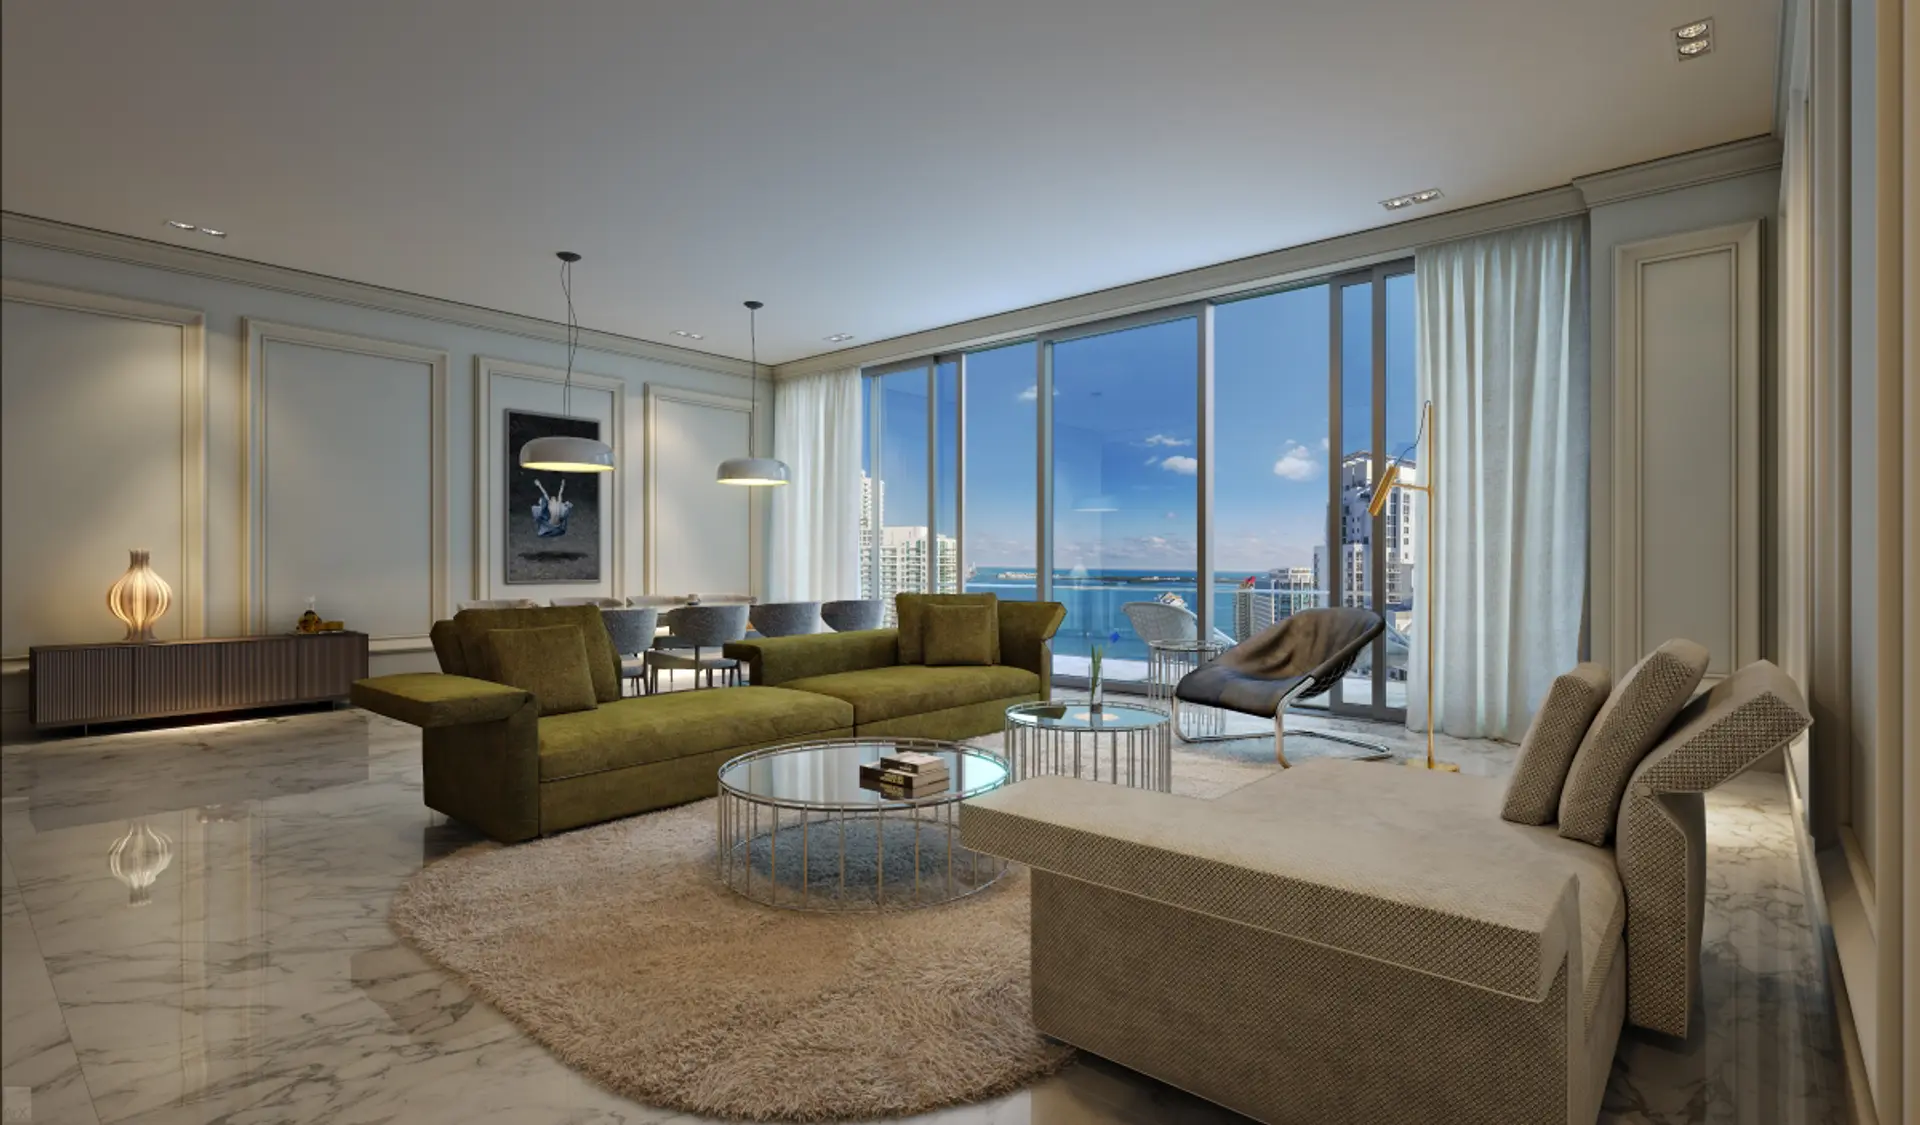
- 9’6” Ceilings in Tower Residences – 10’6” Ceilings in Penthouses
- Expansive floor plan layouts
- Floor-to-ceiling sliding glass balcony doors and energy-efficient, casement windows
- Spacious private balconies with Brickell City Skyline views
Available Listings
FlatIron Brickell
| Unit | Preis | MLS # | Beds | Baths | Sqft | Date Listed | |
|---|---|---|---|---|---|---|---|
 | Unit 2401 | $1,550,00018 hours ago | A12090384 | 2 | 3 | 1.286 ft² | 16. Sept. 2026 |
 | Unit 1812 | $3,379,0001 day on Market | A12089557 | 4 | 5 | — | 15. Sept. 2026 |
 | Unit PH5103 | $2,770,000 | A12083007 | 3 | 4 | 2.076 ft² | 9. Sept. 2026 |
 | Unit 4301 | $1,650,000 | A12073867 | 2 | 3 | 1.286 ft² | 19. Aug. 2026 |
 | Unit PH5503 | $3,000,000$2,700,000 | A12063389 | 3 | 5 | 2.076 ft² | 6. Aug. 2026 |
 | Unit PH6106 | $2,100,000 | A12059350 | 2 | 3 | 1.250 ft² | 24. Juli 2026 |
 | Unit 4015 | $1,599,000 | A12046019 | 2 | 3 | 1.334 ft² | 7. Juli 2026 |
 | Unit 2402 | $2,690,000$2,790,000 | A12042588 | 3 | 4 | 1.909 ft² | 25. Juni 2026 |
 | Unit 4704 | $739,000 | A12039447 | 1 | 1 | 665 ft² | 18. Juni 2026 |
 | Unit 3509 | $1,375,000$1,495,000 | A12034583 | 2 | 4 | 1.236 ft² | 10. Juni 2026 |
 | Unit 4401 | $1,580,000 | A12032804 | 2 | 3 | 1.286 ft² | 8. Juni 2026 |
 | Unit 4609 | $1,349,000$1,400,000 | A12031108 | 2 | 3 | 1.236 ft² | 4. Juni 2026 |
 | Unit PH5103 | $14,500 | A12083040 | 3 | 4 | 2.076 ft² | 9. Sept. 2026 |
 | Unit 2106 | $4,950 | A12085329 | 1 | 2 | 898 ft² | 8. Sept. 2026 |
 | Unit 2406 | $4,850 | A12082491 | 1 | 2 | 823 ft² | 3. Sept. 2026 |
 | Unit 3402 | $15,500 | A12080961 | 3 | 4 | 1.909 ft² | 31. Aug. 2026 |
 | Unit PH5307 | $14,000$15,000 | A12080897 | 3 | 4 | 1.912 ft² | 31. Aug. 2026 |
 | Unit 4207 | $7,500$8,300 | A12080776 | 2 | 2 | 1.037 ft² | 31. Aug. 2026 |
 | Unit 2610 | $5,700$5,800 | A12077501 | 1 | 2 | 839 ft² | 25. Aug. 2026 |
 | Unit 4506 | $14,000 | A12077440 | 3 | 4 | 1.685 ft² | 25. Aug. 2026 |
 | Unit 3512 | $8,500 | A12071754 | 2 | 3 | 1.356 ft² | 15. Aug. 2026 |
 | Unit 1902 | $12,500 | A12065924 | 3 | 4 | 1.909 ft² | 5. Aug. 2026 |
 | Unit 1904 | $4,350$4,400 | A12062870 | 1 | 1 | 665 ft² | 31. Juli 2026 |
 | Unit PH5907 | $17,000 | A12057608 | 3 | 4 | 1.912 ft² | 21. Juli 2026 |